![[Original size] RaiseNest Logo (250 x 100 px) (1)](data:image/png+xml;base64,iVBORw0KGgoAAAANSUhEUgAAASwAAAB4CAYAAABIFc8gAAAACXBIWXMAAAsTAAALEwEAmpwYAAAAtGVYSWZJSSoACAAAAAYAEgEDAAEAAAABAAAAGgEFAAEAAABWAAAAGwEFAAEAAABeAAAAKAEDAAEAAAACAAAAEwIDAAEAAAABAAAAaYcEAAEAAABmAAAAAAAAAEgAAAABAAAASAAAAAEAAAAGAACQBwAEAAAAMDIxMAGRBwAEAAAAAQIDAACgBwAEAAAAMDEwMAGgAwABAAAA//8AAAKgBAABAAAALAEAAAOgBAABAAAAeAAAAAAAAAAT6YGfAAAgAElEQVR4nO2dd3xUVdrHv3da2kx6bxAghN6LgDQBBcsqimIBXd21bnl93XX3fbeo6/a+r7q6VhSpgoD03ksgAQKhBUIKpNfJZDJ97n3/GEgyzAQSBN1xz/fz4Q/uvefec2/m/u5znvM8z5EURVEQCASCAED1dXdAIBAIOosQLIFAEDAIwRIIBAGDECyBQBAwCMESCAQBgxAsgUAQMAjBEggEAYMQLIFAEDAIwRIIBAGDECyBQBAwCMESCAQBgxAsgUAQMAjBEggEAYMQLIFAEDAIwRIIBAGDECyBQBAwCMESCAQBgxAsgUAQMAjBEggEAYMQLIFAEDAIwRIIBAGDECyBQBAwCMESCAQBgxAsgUAQMAjBEggEAYMQLIFAEDAIwRIIBAGDECyBQBAwCMESCAQBgxAsgUAQMGi+lqsqCrLdgavZjOJ0ojHoUYWFIqk6r5+K242jpg53sxlNRDjauJgutRcIBIHHVy5YbouVpv05VC9fg/V8KYrTiS4hjuipE4i953aCEuOvfY4WC1WLV1L92Wqc9Y3o4mNIemI28TPvRBWk+wruQiAQfB1IiqIoX9XFnI1GSv/yDjXL1+JqMnl3RKshfPhgMn7xIuHDB4Mk+T+JLFP+4SJKfv8Gbou1dbMmIpwer/2YhIe+haRW38zb+MbgcLoxmS0AGMJCCNJ9PQa3QNBZvjLBkh1OLv7fe1x880Nkh7OD3kiEDxtE1lu/IyQj3e8hzroG8h95DnP+aZ99oZkZ9H3/r4T1ybyRXf9GUllr5K2FW9m8/ySKonDrsExefPwOuqfEft1dEwg65Cv7pJoOHaFy/vKOxQpAUWjOO0HFh4vIeOUlVDrf4Z2r2Yyjts5vc+v5Uio+WkLP13+CKjjoRnXdL1V1TZw6X0Fn9F6tUhEaoiMuykBslAF9aBBSRxbkV4DT5ebv8zfx5oItOJxuAI4XXKTJbOWtX8wlLOTmPrsbzYXKegov1Hj9LSQgJSGK3t0Tr/msFUXhZGE51fVtVr9apWJA71RiI/U3q9uC6+ArESyXsYny9xfiqKu/5rGK203NivVETxlP1KSxPkNDdWgI2ogIHFW1vm1lmdrVG4mZNoHoqRM6HlbeAHblnOH51+fjdruveawkSWg1GiL0wWR2T+TuSUOYOWU4SXERX4twGU0WtmefbhUrALcss+fwWSpqjGR2S/jK+/Rl+GL7UV57ayWuK/4WQ/p0Y8EfnyEtKeaq7WVZ4S/zNrBy6+HWbcE6LfP/+Cx3jBtwU/osuD6+EsFq2Lob455s6OTo09nQSPn7C9AP7Is2NtprnzY2muhpE7CcK0KRZZ+2LqOJ8vcXoh/SH13czRveuNxuWix2n5fkajQ0mSkur2N3bgFrdhzldy/OYli/7jetjx2hUkloNL4zqmqVCnUAzrQ6XS7MVjsul/ff4uDx88xbuZf/ffputNqO/ZoKYLO7MFvsrdtcbrlTH6OvE1lWMFtsNDVbqawzcrGygdTEaEYP6vF1d+2mcdN/nfbKaso/WuzlIO8Mxv05VH++FsXtLUqSWk3inFmE9e3dYdumg4epXroa5d/0B2ezO9l64BQv/n4RxeX+h7edxVFdS9m/PsFaVNrpNpGGUL41aSihwW1Dbp1Ww10TB5EcH/ml+vPvhNPl5sPPd3PgWOHX3ZWbwtYDJ/nW9/7B1O/8ibuf/zuP/+97rN5x9Ovu1k3lplpYistNzedr/TrIr4Vss1P58VKiJowhrK+3Ez0kPZWUpx+j8Oe/x91i8W1rd1A5fxnRk8cR1j/ruvvfVQxhwWR2S0DVzkqRZRmzxU5FTaPXF1xRFLKPn2f+qr38/Ll70FzHzKbiclG1aAUX/v4etpKL9Hjt5U757tRqFS88OoUIQyib9uWjKArjh2fx5MzxBAdpu9yPf2fKaxr568cbGZCZQnTEN8sfVVpZz57DZ703fnWT/l8LN1WwLGfPU7V4FYrT5Xe/Wh+GNiYKW2mZ3/3WkotUzFtMz9d/6v0iqiRiZtxG/Zbd1K3f6vePZLtYTvmHi+j1u5/ddAf8ZYb0SWfRn58npJ3loigKzS02DuUX8dt3V3PiXFlrd91umQ17jvPs7MkkxkZ0+XrWogvUfL4O2eGgfuMO4h/8FuHDB3WqbaQhlOcfvo0n7rsVgJAgLWp14A0Hr4WiKGw9cJJlm3J4+sFJqL7GyQ7Bl+emCZZss1Px8VJsxRf8HyBJxM64jdh7bufsS6/h9OeQVxRq12wmesoEYm6f6OVE10SEk/rc4zQfPoa9qsZv27p1W4meNoHY6bfdVAd8a580aiLDQ72GWgDREWGkJ0UTpNXw5C8+wGhqswovVNZTWdvUZcFSXC6ql36B9dLztVfXUr14JfqBffzOrl6Jw+nCam+bsTVb7QTpNATrfC0styzTbLZRWWvE2GzB4XSj0agwhAaTEBtBVHgoOu21f0qyrNBitVNV10RDkxm7w4VapcKgDyYxJoKoiDC0mhsfQ2ezO3ljwRYmDM+ib8/kG3ZeBbDbndQ1NlPTYKLF6gBFISRER1xUOPHRBoKDtNecWHE4XTQ0tVBV14TZYkOWFXRaDZHhoSTGRmAIC271LTqcLlqsHkvdYrX7nMtqd9JoavHaJkmS1zkCmZsmWKYjx6lbt8WvYxwgKDGOpLkPoh/cn/j7plMxb4lfn5OrsYny9z7FMKQ/uoQ4r32GIf2Jf/Aeyt75BMXla8W5mjwO+PChA9F1IoL+ZiJJEiMGZJCeFOMlWBabA4vN94d3LSzniqlds6ntmSkK9Vt3kTjnAQxDrj2ztXZnHv+Yvxl3u7/Pt2eO5zv3T0Cl8rxgCnChop7Pt+Swfvdxii7W0NRsxelyo1ar0IcGkxQXwdghmcyeMYoRAzL8Co6iQHlNA+t2HWPtzmMUFFfSaGppFSx9WDApCZGMH57FwzNGM7hP2nUNka/GuZJq/rl4G3/60UOE3oCwDbPFzo5Dp/li2xFyThRT02DCYnUACiFBOuKiDQzuk84D00YwbWx/9KHBPudwu2VyT5awZH02+46eo7ymkRaLvVWwIgwh9EiN4/ZxA5h1+0i6p8Sy9cBJfv3OahQUahuafc752cZD7M8757UtKjyMd1554hsRY3dTBMvVbKb8/QU46xv97pc0ahIffQDD0IFIWg3JTz5MU/ZhzCfO+D3elHOU6s9Wk/rCt72i2CWtlqS5szDuPUjz0RP+2+bmUbVkFWk/+M7XHgEfGqLzsb40anWXrQrZ4aR66RfYyiq8tjuq66hesoqwvpmogq7+UlbXmzh4vMhrlnPqmP54ZEpClhX2HC7gf/6+jKOnSnG6fD8mJrOVippGjpwq5fPNOTz90CR+8Ng0osJDW49xutxs2pvPb95dzfEzF7H7cQ+YWjznyT1RwvJNOfxwzjSeeWjSl4oHi44Iw2Z3YrE5AI+VuHTDQW4b3Y+ZU4dddziJoigUlFTx23fXsHZnHiaz72SS2WKntrGZU+crWLszj/unjeCXz99LRjvBsNocfLhiN3/5aANl1Y0+8XwtVjuNphZKLs0qL1l/kFeev5c6o5mcE0Uduqoqa41U1hq9tsVHh2OzXyX+MYC48TaiotCweRfG3dkdHmIYPIDEObOQLg0jgjPSSf7Oo6hDQ/weLzucVH66jJZTZ332BaemkPLMXNT6MP/dcTipWvB5h2L4VdJoavGyrgDiYzzBpF2h5VQBtWs2gXzFr1ZRaNydjcPfELmLnC6q4L//uJhDx4v8ipX3ZRUqao38dd5GNu453rrd7Zb5fHMuz7/+CTn5xX7F6srzXKis57V/ruSD5btwuf1b551h1h0jmT1jdKu1CNDQ1MLfPtlIeY3/D2lnOHW+gmdfnceS9dl+xepKmltsLFizn5f/vKTVIlIUhWWbc3jtrVVcrGq4ZvCxyy2Td+YCv3xzBSXlvvGH/0nccMGyV9VS8clSv7N34AlLiJpyK0GJbcM7SaUi9s4pRI6/pcPz2i5WUPHhIt/zqiRipk0kevK4Dv1UtvJKKj5YhNvc4nf/V4HD6WLtjjxKK9t8dZIkMW5ob5LiOh9KINsdVC9ZhaPSvyiF9OyGJurLhSa43DKfrt7PiXNtkyEqSaJbcgwzxg9i9oxR3DlhMJndElqtQ7VaxdQx/bh1eFu4yZFTpbz61koqatq++JIkkRIfxZ0TBvHEveO4f9oIMrslePlXzBY7byzYQv7Zi9d9D9HhYXz/san0SvcOgs09UczHK/deU4T9YTRZeP3tL9ifV4jc7mNhCAtm3LBMHrt7DI/edQujB/X0mnhxu2XW7TrGkg3ZyIpCbWMz732208vXpNNqGJyVxsypw3nwjlFMGtmHxNi2wGJ9aDBz7hlLZvdEkuOjSI6PJNLQZsleRh8aTHJ8pNe/xNgIv3F3gcgNHRIqskzN52s7HJ55DlKQrTaPY8OfEz3vBI5qP18RRaFu/TaiJo0l7t7pXm3V+jBSnnsCU+4x7JXVftvWb9pO1OSxxM+886Y54E1mKzn5RV6hAbKs0GhqYVv2KRasOYD10hBFArIyEnn+4cmEdCGUwHz8FHXrtvr1Dar1YSQ9NguN4ctN35vMVnbnFuBuZ+H065XCh795in49UtDpNDicLqpqjSzZcJB/LdnBwKxU/vLyw6QlegJ9rTYHbyzYzPmLbcIqSRJTx/Tn9R/MZEBmKiFBOpwuF8Vltbz+zhcs35TTalVdqKzns42HGJCZen2OeAn69Uzhe49O4X/+tqz1uTtdbj5YvouJI/swfnjHsXxXoigKq3ccZf3uY15ilZ4Uw2//6wGmjx9EpCEUBYWGphYWrN7Pr9/5gqZLVpjD6WLh2gPMnjGacyXVnC5qG86rJIlH7hzN6z98gLgoA2qVRIvNwdmSKt5csIUNe47z/MO38f1Hp+KS3YwZ3Avw+KteeXOFVz8fvfsWXnpiutc2tVpFakJU157fvyk3VLCs50upXrIKxdnxeFmRZRp37Sf5yYcJSk702mcYNoiEWXdT9q/5/h3wpmbKP1hI+OhhBCV5fzkNg/qSMPteLv7zI79hFC6Tx68WMXo4QSmJPvtvBMcLLvLAi2/RXg4VRcHmcGF3OFt/6GqVikFZafzmvx5gSJ9unT6/7HBStWQVjroG352SRMQtw4kYPQzL+RK0kRE+WQKdxXZp5qs9/XomM6xv99Yhlkato0daPD/69gxGD+pJWmI03VPbrOYTheVsP3jaa7jTLTmG3734AEP7dW99RjqthqyMJH72zD3knCjm/AWPwHl8aGcxma3EXGc+n1olMXv6aDbuyWfjnuNc7klZdSP/mL+ZAZmpXv62q9FktrJkw8FWnxh4QkFe+vZ0HpoxGk1rSIhEXJSB786aSO6JYpZuONh63cLSmksTDpZWAQVQqVVMHt3PS1Qi9CGMHJDB3/7nUR6cPorxw3sTGuKx2sLDPK6T+Jhwn35Gh4cFXGpVV7hhdqJst1O1YHmnIq5bTp2jetkalCvMclWQjqTHHyJsQMfBns15J6havNKnraTVkjRnFobB/Ttsaz5+msoFy33a3iicLjeNTS00tPt3+ccpywqSBD3T4vnlC/fy2d9e4PZxA7x8LNei+Wg+DZt3+o070xj0JM19EMv5Ek49+SLnX/1Tl7MLWs+lVvkEkB4ruEj28fNeoRAAQToNU27p50kyvrRNVhT2HTnnNYulkiRmjB/EwN5p+LvjXukJDO3rLd7l1Y3U1Jv8HN15YqMM/PjJGSS0CxtRFIVNe/NZtulQp5LXAc5fqOHYGe8Qnd4ZSdw3ZVg7sWrDEBbMlDH90bUr2WO22igoriJYp/WaBXW7ZdbvOcaFynqfVK/YSD33TBrid/j3n8gNs7BMuceoWbm+wzCG9iguF1ULlhM1aayPwASnp5D69FzO/eR1vy+c4nJTtfBzoieNwzBsoNe+oJREUp59nJaCV3A3+/qrFLebqsUrib7tVsJHDuniHd4IJFISorhz/CC6p8Z1KYjR3WKhcv6yDqwriJo4hvDhAyn69T+wFBbjqK6l6UAu0beNx69CXAVDWDD9eqZw6nx5qzaeLank4R+9za3DejNqYA8GZaWRkRJLYmyET6yR0+km78wFr5AJjUZNfLSB4x34pWRZ8anHZbbYWodU14skwbhhmTx+7638dd6G1j5Z7Q5PbNaILB8/lz/OFFf6TJgkxUZQVtVATYN/UbXZHV7BuC6Xm9qGZiaMyCI+JpziMo/rQ1EUVmzO5UxRJbcOy2R4v+7075VKWlI00RF6dFfJg/xP44YIlrvZTMW8JThqr12N4TK28ioqPlpMr9/9DHVYu6+HJBF9+0SiNoyjbv02v9aEvaKa8g8W0OsPv0QTrvduO3kcMVMnUrNqg9+2jupayt9fQGjvHmgifE3qL0NYSBDdkmOQJAlFUbDaHNQ2Nrem5CiKwt7DZ3nm1Xm888oTjBzUo9NaYsrJo3HHPv/WVUQ4CY/MxFJUSuP2PaAouEzNVC9ZRcSooai76NMKCdYxe8Yoth88Rb3RfKnvHotn6YaDrNiSS2iwjsS4CAb0SuX2cQOYPn4gKfFRSJKE0+WmrMpbWJ0uF3/7ZBNvLdrW4XXbD7fA4/zvSnJ5R2g1ap6eNYHN+/LJa2clnS2u4u3F2/jNDx+45jkuVjX49GVnzhlyThR32MbpcmO1tVmkigI2h5P0pBjumTSEtxdvbz2nyy1zvOAi+WfL0Gk1hOuDSUuMZtTAHtw5cTDjh/duHQr+J/Plh4SKQsP2fTRu9/8ydYgsU79+26WX0HuXJtxA6nNP+Pi42l+zfvNO6jft8LmmWh9GyrNzCU5P6bi/2/ZQt85/Ss+XYUjfdFa//SJbPniZLR/+hG3zfsqnf3iWW4dltg79ZEXhWMFFfvPuahouicG1cJtbqPx0Gc5Go9/9URPHYBjSn+pFK70ssMbd2TQdur5k2OnjB/KjJ6f79R85XW6azFYKiqv4fEsuP/jtAh588Z+s2ZmH0+XG6XL5iI+ieKb4643mDv9Zr2gjSdINS6XpnhrHfz9xBxH6tpfeLcssWX+QzftOXHNo2Nxi9XK2g8fXd7X7MZmtPudVq1UE6bS89MR0Zk4dRtAVmQWKomB3OKltaObIqVL+tXQHj738L5577RPOFFd+01MFr8mXtrAcdQ1UzFuM2+I/jKF1Rs7Pk3Y1m1ud6Lo475pFhsH9SXz4Pi783/t+o9jdZgsVHywk4pbhBKd5p1voB/Qhac4sSv70T78TAO4WCxUfLiJy3EiCu6V18k6vjU6rISEmwis4ND0phuSESB758TsUXWwbAuzKKWDv4bPcO2XY1U+qQFP2EYx7Dvq3rsINJD72AC1nCmnYtsfrGJepmaolK4kYM6LDGLeOCAnS8V9zbiczPYEPlu/mUH4RxmaL3xfb4XRxKL+IF3+/EH1okI8vCjwlbWIi9Gg7kcJzmbhoA+H6G2NVqCSJeyYPZdPefBavP9h6Hw1GM795dzV2x9VjxPyNq8P1IehDg/zu84daJZEcF4kkQVpSNG/8bA7D+2eweN0BzpZUYXM4/QpSc4uNZZsO0WS28N6vniQl/psx43c9fCnBUtxualeup/lovv8DJInI8aNRHE6asg/7PcR05Dg1y1aT8sxcJE1bdySdlsRH76dh+94Oz28+cYaqhZ+T/tJzqNp9qSSNhoTZ99KwfS9NB3L9tm05U0jFJ8vo/tPv39SFKyRJYkifdO69bRh//2RT2/WtNj7fmsuMCYOumofnam6m8tNluEy+aRhIEtFTJ6Dv34eiV//s699SFIx7DmLKySNq4pgu9z04SMvMqcO57ZZ+nCws50BeITn5xZwuqqC8uhGT2Yrc7g27UFHPWwu38q9Xv01YiM7nXL9/6UFGD+rZ6esH6TSkX6P4XleI0Ifw4uN3sD+vkJJLZX0UIP+s/+T79oSHBaNSScjutvt9aPoovv/o1E4njaskyat8T3xMOC89cQeP3DWaY2cusvfIWfJOX+BcaTVV9U1eFqcsK2zPPs3nm3P54Zxpnbzjbx5fSrAshcVUzv8M2e7wu18XH0v6i8+gOByceaEIZ4NvhLHicFL56XIiJ4xBP6CP176glERSn53L2R//ym/Qp+J2U7VkFZHjbyFy3Eifa6c+/wQtpwpwNfm+7IrbTc2y1URNHHNdL3NX0KjVzBg/iA+W76K5xea5vgIHjhZSWlHf8TS0otC4cz/G/Yf87tbFxZA0dxaK2435VIF/K9ZoomrRCsJHDPb2FXYaiUhDKOOGZjJuaCZOl5u6xmYKSqpYsi6bBWvbYssU4PDJEqrqmuiW7J235nLJ2OxO+l0j+ViWFSSV1NV5gk4zpE86zzw4iV+9vaoTVlUb3VJi0WjUXtH39UYzPdLirppCJCsKEvhNBVKUyzFS0aQmRHPXxMFYbA6qao3knijh3c92sPtwQetQ1OF0sf3gaZ6eNdErMNXrnJ2+o8Dkun1YitNJ1cLPW6sFXImkUhH3rTsIHzaIiNHDib17WofrBtpKy6j8eCmyzeazL2rK+KuWO77sRL9yFR6AyFtHE3tXx9d11DVQ/u6nOBv8+4ZuJAN6pZDZzdsnV17TyKHjHeeFOY1NVC1c4XfGE0kiesp4wvpn4Ww0Ejl2JFIHX3rj3oOYco91qb+KopB35gLbsk96vaRajZqkuEgmjezDb1+cxYQrgi9brHaazFYGZ6V5Ra87nS427zuBqaXjWT+zxc77y3ex7/DZ64pE7wxqtYq53xrLmCG9utQuq3siUeHe6V+HT5ZQUFzVYRtZUdiy/wSL12X7zHY6nC427DnGmaJKr+2hwZ74tgenj+SPP3qIhBjvKh61DabW0BK1n5CYK32H3zSuW7BMuceoXbnBpyLoZUJ6dCPp8YdQBQehCgkm+amHCc7w7y9SZJnatZsx7svx2acx6El99nEfP1VbY4XGnfuoW7vF1wEfGkLK03MI6dm9w7bGvdnUrlrvm5d3g4mNMjBhRJZX3JXd4WLTvnxsHViojdv20nTwiN99urgYEh+dSfPh4xT88OeE9OqOLtG/peZsMFK1aEWH6VJXoihw9HQpz//qE55+ZR5LrwiYvExYaBCRV7zEnvr1asYOy/QKbFSA7QdPMX/VPr9lUVqsdj5etYef/nUpj7z8Dr97bw3lNb5JwTeCpLhIfvzkjC7lcPZIjWdoX++VnMqqG/nzR+sp95O87HbLHDhayMt/Xsrzr3/CM6/OI+dEMS63jNPlZtHaA3z3l/N44dfzOXKq1CurADzPMTpC7xMPp1arWq218LAQH8stv+AiDU1tHziH04WpxdcQCFTUr7322mtdbeQyNVP6x7dozjvpd7+k1ZD2wpNeNay0UVEoDgfG/TngJ1ZLttlxGZuIvm08qhDvUhy6uGhki9Xz8vppq7jc2MoqiZ40Fk2k9xdJGx0JKDTtO+Q3el5xy9guVBA58Ra00Z13ZuafvcgX2496+XAyUuN45K5b/KaSqFQSsiyzZmee11DEYnNw98QhPrNxzgYjxb/5O7YSPxasJBF373Ri755G6V/eoelALrqEOELSUzCfLPDbX0dVDRGjhrXOnuaeKGbj3nyv/k8YkcXEkX04V1rFD367gIPHzmNstrAr5wzl1Q2EhgShVqmwO13UNZpZuzOPj1bs9qqkmpoYzfMPTyEjJY7TRRUcb+cfcjjdZB8/z4XKBhQU7A4X1Q0mcvKLeWvhVt5evI0ms5XmFhsH8s5TWWtk6pj+PjNpV3LgWCHbsk95zeLdOrw3k0f19RuYK0kSaUnRVFQ3cvhkid9hlEaj5qHpo1qt4iCdBiSJzftOtFp/iqJwtqSKvDMXLoVgyDSaLBQUV7F4fTavv/MFBSVVOJwuThdVkp1XyNihvTiUX8RP/rqUqromLlbWsyu3AIvV3jq0tNoclFbW896ynWzLPtUaOyZJnr/RrDtGolapMDZbWL451+v3VF1vorrehNPl4kRhOfNW7GHHwVNMHt3Pb4BroNF1H5ai0LB1Nw0793cYFmAYMoC4mTOg3ZBAUquIv/8u6jbuwNTBVLvxQC61azaTOOcBr2Gcx4l+Hw1b92A67H9oYykopGL+Z5ec6G0+BUmtJv6+O2nYvJvG3Qf89tl6voSKDxeT8cp/ow65ebEug7PS6ZWewJFTJa3byqsb2X+0kN7d2w0XZZn6zTtpzvOfk6mLjyXxkZk0HcjFuPcgyDKNO/aT9v2n0G3d7TceztVkovqzLwgfNdRrguJKFEVhwZr97D9a2CpmDU0tvL9sF0s3HiIhJpywkCBaLHbKryj7rJIkbhvdj+S4SLRaNd9/dCoHjxdRUNw27DGaLHy0YjdL1mcTEqwFJGx2By1Wh5eVolapGNI33accz40iWKflhUensuPQGa+8vo6QJIm7Jgzi7klDWLYpB/mSiDhdbrZln2LvkXOEhujQqFU4nP4XKOmeGkdIsI43FmxpTQiXFYWC4kpefWslbyzYQly0AY1aTb3RTGWt0WtorA8N5q6JQ1o/iD3TE8jqnugVC2a1O5i3cjeL1x1oLTCYmhjNsw9NvqHFC78uuiy5jtp6Kj5ajLvZfwyRJlxPynfn+F1yXpcQR8rTczoM2JStNirmLcZ2odxnX1BSPCnPPd5hW48TfQ2m3OM++7QxUaQ+/wS6DnLrFFmmdtUGmvb6d27fKOKiDUwameXljrPZnWzal4+13bDQXl1L1YLlniTxK1GpiL1rKkHJCVR8vLR1MsJRWY2lsJjIW0d36O9r3LmflmuU2ZEkiQfvGMWIAd29fFCyomC8ZD0cOVVKQUmVl1hJksTgPul879EprSvUDO3bjT++9CC90hO8uqQonsqjdY1m6i4F1rYXK51Ww9x7x/LU/RPQ3IQKpJfJ6p7ID+dMuxSacG0iDKG8/oP7uWPcAJ9+2R1OGptaqG1opqnZ4iVWKpXE8H7deP0HM8lMT+A7D0wgKc/mpgoAAA28SURBVC7Sa2LB6XJTVddE/tkyjp4u5UJlvZdYaTVqZs8YzR3j2rI74qIMfHvmrT7FAWVZwWJzeFLCFIXKWiM7Dp32sqYDlS4LVnPeCcz5Hf/oIyeMJeq2Dkq9SBLRk8Zd1YluKSz2H4pwOYp9+uSOHfB1DX6DSQEibhlO3Mw7O3RMO41N1K7ZfNXE7S+LVqNm8ui+hF0x5M3JL6Ks6tIMqqJQv2F7h/W7dPGxJMy6m8bdB73CPRRZpnHHPsJHDO5Q1B11DdR+sfGqi9lKwMDeqbz3qyeZ+62xxETqrzljp9NqmDSqD2/87DH69mj7iqtUEndOGMy7v/o2U8f071Slz/jocH44Zxqvf3/mTc+fU6kkHrh9BFNu6d/pAh490+J56xdzee6hycRFG65ZCDA4SMudEwbz9itPMKh3Gmq1ioemj+LtVx5nwsg+narUEWEI4akHJvDqC/cRYWgbAahUEg/feQvPPDTJb0XTy8iKwpmiSpzOf89VpLpCl4eE9rJKZLv/kr66+FhSnn7squVN1IYwUr77GE3ZudjLfWdYFJe7w5lHtT6M1GfmYjp4BGuJn5w0RcFeUYXiciFpvX8IquAgkp96BOPeg34LAaIo2C5W4Lba0Giv/SNKjo9ixoSBuNvF5QzKSvU7c9OeEf0zeHjGaCraVYXUatQ0NJmBBOwV1VQtXonsr2yyJBF75xS0sdFU/fKPPsfYSsuwV1YTOXaEJ63pSmSZug3bSJh9r6e21RX97909ESQJSZIYkJnKmz+fy5P3j2fT3hMcPH7eE3vVYsPldqPTaIiKCKV3t0RmTBjEjPGDSIiN8BE3tVrFpJF9GJiZyt4jZ1m/6xj558qobWjGYnMgSRAaHERCbAQjB2Rw/7ThjOif0aXVe3qkxjFj/CAvx3VW96ROVRWNjtTz0+/ehUat8krs1mnVxEX7Cr8kQfeUWP74o4d4+M7RbNybz/6j5yivMdLcYsPtlgnSaYiJ1NMnI4m7Jw1h2tj+Xj5KnVbDPZOGMGZwL/YcPsumvfmcKCyjpqEZi9VjbYYE64iPDmdYv27ce9swxg3L9Bs+EWkI5dUX7mPUwB58tvEQp8+XY2y2ABL60CDSkmKYNqY/s2eM+kbkJEpKF6dh6tZt5czzP/H5SktqNcnfeZSMX/z3VX0k4BGl0r++w8U3P/CtuqDR0Os3/0PSt2f7byvLlL3zCSV/eNPXGpIkUp+ZQ4/XXvZvhSkKVYtXUviz3/kVhNi7p9Hnrd93apUdRVF8UjUkCa8lvjrCLcs+ATMqlUcoGrbs4vSzL/uNbdMlxNH/4//DfOIM53/xB7/H6Af2IXHOg5T89h9+g01VQToy//oacffN8O2/yn8qjKwoWKwOGk0tWKx23LKMRq3GEBZ8KTlX02kLxeWWMZktGJut2B1OJCSCdBqiwsMw6K9voQS/f4sO7sV/e1p9Uu25/De5Gp5nY6exyYLF5qnHrtWqCQ8LITI8FK1Wc00L1e2WMZmtGJstrdHuQToNkYZQIg2hnQpMVRTPsPRy7qoEhARriYnUExoS9I1ZLajLFlb4qKFEjBlB456DbTN2koR+cH+Sn3jommIFnpruSY89QNPBI57h32XNlCT0A/sQOWlsx21VKhIevIemA7k0bt/rVR0iOC2Z2Htu77hAnyQRe9dUGncdoG7tFq9ZQ21MFHH33N7pJcEkSUKtvr4fwdVeSsPQgfT6/c/9VqoISk3y1GsPDibzL695+i+7Udyy5zm4ZTSR4USOG4UuLhp7hW8xQ3VYKJG3ju5S/1WS52vdWV/P1dCoVURH6G/oGoFf5m/hac91L3HmeTbBVx2SXQu1WkVURBhREf7LfHcGSfIMPy8XUPym0mULC8Bytoiydz6mKfswiixjGNyftO8/hX5g385X81QUWs4UcvGtDz1pO7KCYcgA0v7raQyD+13zPNbzJVz4x3s07slGcbgI7dOTtO89RdSksddcbMJ2oZwL/3iPhm17kB0OQntlkPzkw8TeNe2mpukIBIIvx3UJFnhm9OxVNSDL6BLiOlwE4lq4WyzYyypRZJmglEQ0BkOn6ze5WyzYSsuQnU6CU5LQxkR1WjDdFiu24gvIdgfB6cmeGKxvwLptAsE3mesWLIFAIPiqESaFQCAIGIRgCQSCgEEIluCGo+CJ3FYUBafL3RpyIMsKNruztfpD23Geqf3LcVQOpxu7w+UTqnCZy/svezNaj2/n3bh87fYOj8vXv3wdT3VPFzaH65rVIRxON7Z215RlBZdbRlHa7lWWPefr6Fyt9++SW/9/+frtY8hcLtmrHr7T5fs83Jfv5dK21vu9dPw3IardH9eV/CwQXA2n082iDbk4nG7W7z1FTGQY+tAgVmw7xqfrcjhxvpKs7vEoisLHqw/SOz2OfXnFlNUYSYqN4J9L97Buz0nqmlrI6pbgFXJQVFbPW0t2szeviIQYA4bQIN5euoe1e07SaLLSu1s8apWKs6W1vP3ZXgb0SiIsRIfT5WbFtmMsXJ9L4cU6+nRPoMXm4A8fbWX34UKaLXayuif4jbs6X1bHm4t3sSW7gGCdhvSkKPLOlnP41AVSEiJZuC6X7snRXKhq5C/zt3PweAlx0Qbio9tCN2RF4Yud+SxYl0NpZSP9eiRSVFbHX+ZvJ/tYMcFBWtITo3DLMu8u30edsYXM9DhcbpmPVmXz+bZjVNQ0kZWRgMsts3jDYT7bfJSK2iayusdTVdfM6l35ZKbFsWzzUSL0IZ1ewiyQEBaW4Iaj1agIDwvml/9cx9EzF4mJDKOkooHVu/KZfccwqupM7Dh0DrvDxe7DnqXDzhRXc7a0FpfbzeFTF0iICWf5ljwaTN61wHJOllJcXs+4IRnERobhdLk5WlBGt+RoVmw7Rm2jGVlRWLMrn882HeXAMU9icHF5PV/szOfB24cSEqSlwWShxeIgr6CMUQO60bdHYgexxgpLNh4hISacqaOz+Hj1IcwWOxerGjl2tgK7w8m+vCLMVjtVdSaq6jz1qjbuO+WVH2l3uPhix3FSE6IYkpWCRqOiqt5EeY2R8cN60i3JEz9VVm1k0fpcFq7Ppdlix+WWOXqmjNhIPWt2n6CitomThZVszznLw9OHeYJOW2w0mCzsyi3kYrWRXYcLqW/6+lY5v5kIwRLccCRJYuotWYQEabh38iAi9ME0t9jQhwTRv2ciPdNiqTWauRy/oiigtAv9t9qdLFyXQ/+eiURdkU84flhPeneL48OV2eSe9KRwtVgd7D58nsG9U4g0hGA0Wdl7tIjh/dLYuP80docLY7OVSH0wA3omMfO2QSTGeGphNZlt7Mw9R1FZnd8yM4riqSw6oFcSAzOTkRW5NYVHQWmLeb50LyfPV7L7yHnGDM7wstaCdVrm3DWSM8XVfLjyACazJ7G9vKaJbTlnqWloRlFgz5HzxESGUdto5kyxJ/DX4XSxdNMR0hIiSYwJp9FkITYyjEG9U5h52yCiL1lS5y7U8sainRSUtK22/U1DCJbgphAWoiMhJrxVGOJjDFhsDhZtOMzB4yVkpscRpPMsZ7Vi+zGOn60gKc6TuxeuD+HuiQMwWxxevhyARpOF7ikxRIWHUnopYTxCH8wPH53AS3MnExqsI7+wAofTRbfkKEorG7hQ1UhyXARGs41FG3L59XubKCrzlOAJDdbSJyMBfWgQbrfM6aIqLx+UJEHvbvGs2XWCJRsPEx4WjCEsmLgoPecv1rFy+7HW+wUY0T+dvhkJraWwL+Nyu7HYnQzvl0ZNgxmz1ZNWFRUeSr+MRDQaNRabR3i7J8eQEGNgR8651rzCeycNxOZw4XK5SUuMorLOxPw1h/jtB5uorPNU2+2bkcD/PnU7/XvenJXN/x0QPizBTUECYqP09EyLJTRYhz4kyGNZNZgZNzSD8UN7EhKko1+PROqMLQzrl8akEZkE6bQkxBiYMiqLmIhQkuMivBbpsDvdlNcY6Zkay1239kMfGkRiTDj9eiS2pg45nC4mj+zN7NuH0TM1lvhoA0lx4fRKi6Ou0cwtgzIYnJVCkE5NVHgoarVEpD6EpNhw1u87Td+MxNZEYUmS6HXJl6TTaph9xzDiovTERxuIigjFZnfxwNTBpCdFERKkpXe3eCaP7E2QTkNiTHjbMFOBhiZPDuWd4/vRr0ciocE6DKGexS0Sog3ERIQRHRHK4/eMYtKIXoSHBZOaEEVCtJ6Jw3uRGBdBUmw4SbHhdEuKpqHJwqSRmWR1TyBYpyU9KYrM9DgSY8PpmRp702qJfZ2IwFHBV4pClxei/srw1PyyEhURetP6eCPv/9/5Wd4shGAJBIKAQfiwBAJBwCAESyAQBAxCsAQCQcAgBEsgEAQMQrAEAkHAIARLIBAEDEKwBAJBwCAESyAQBAxCsAQCQcAgBEsgEAQMQrAEAkHAIARLIBAEDEKwBAJBwCAESyAQBAxCsAQCQcAgBEsgEAQMQrAEAkHAIARLIBAEDEKwBAJBwCAESyAQBAxCsAQCQcAgBEsgEAQMQrAEAkHAIARLIBAEDEKwBAJBwCAESyAQBAxCsAQCQcAgBEsgEAQMQrAEAkHAIARLIBAEDEKwBAJBwCAESyAQBAxCsAQCQcAgBEsgEAQMQrAEAkHAIARLIBAEDEKwBAJBwCAESyAQBAxCsAQCQcAgBEsgEAQMQrAEAkHAIARLIBAEDEKwBAJBwPD/2D3xfPuXWlkAAAAASUVORK5CYII=)

Assetz Miru & Miyo on Yelahanka Doddaballapura Road
Overview
Assetz Miru & Miyo – Premium 3 BHK Apartments on Yelahanka Doddaballapura Road
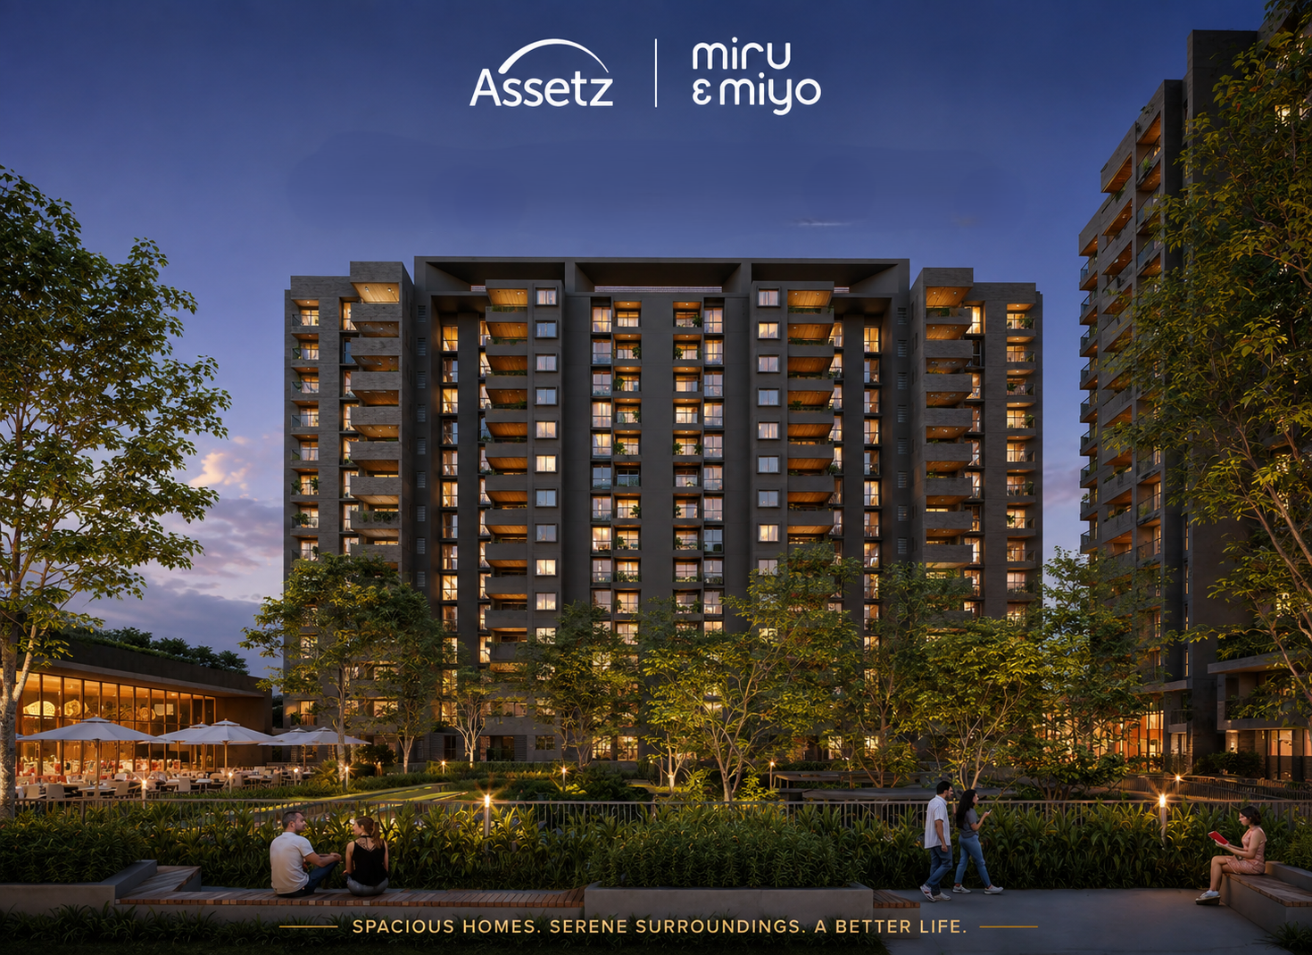
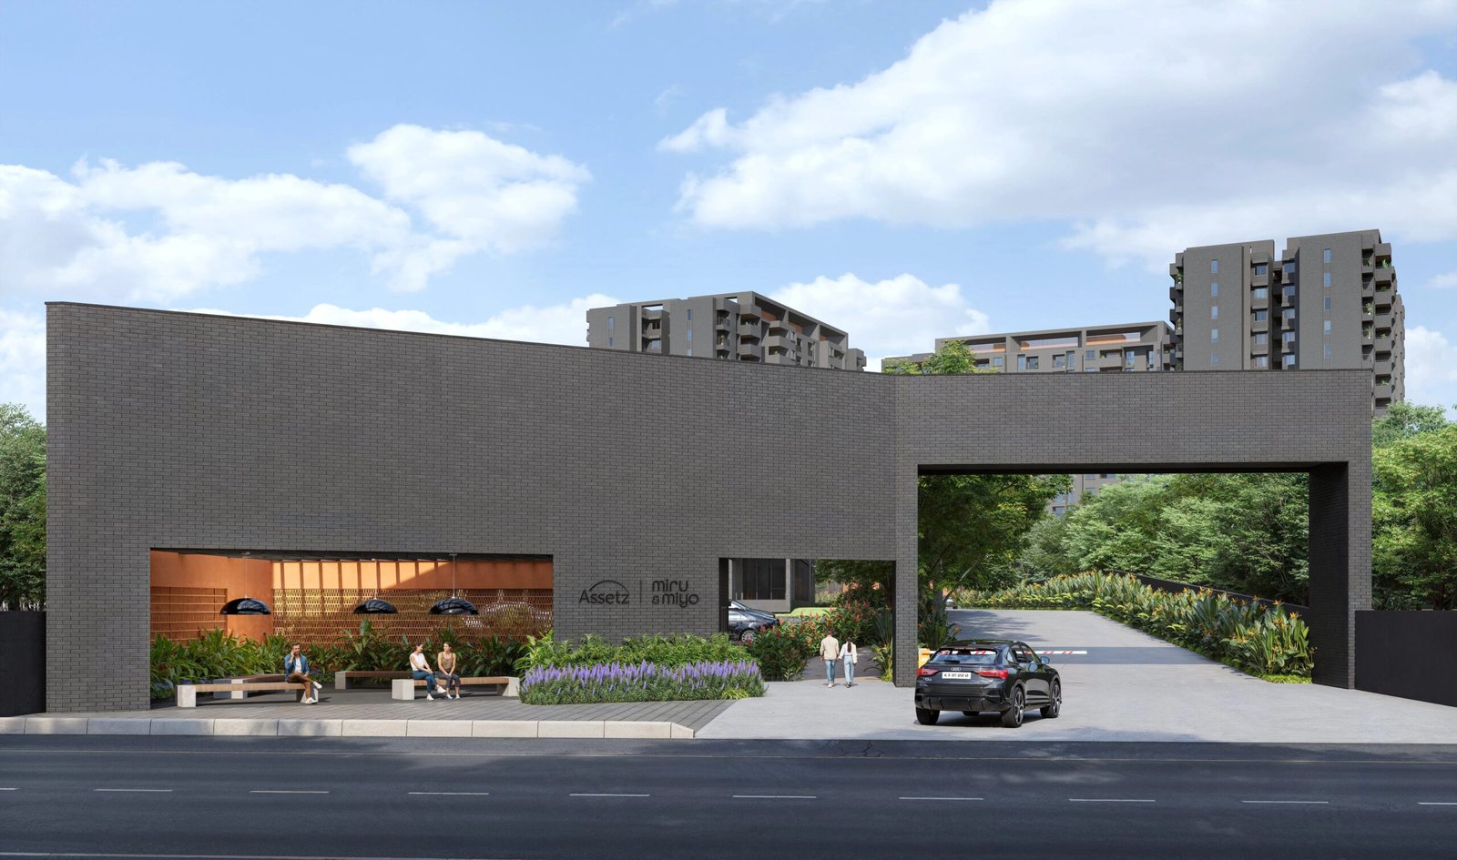
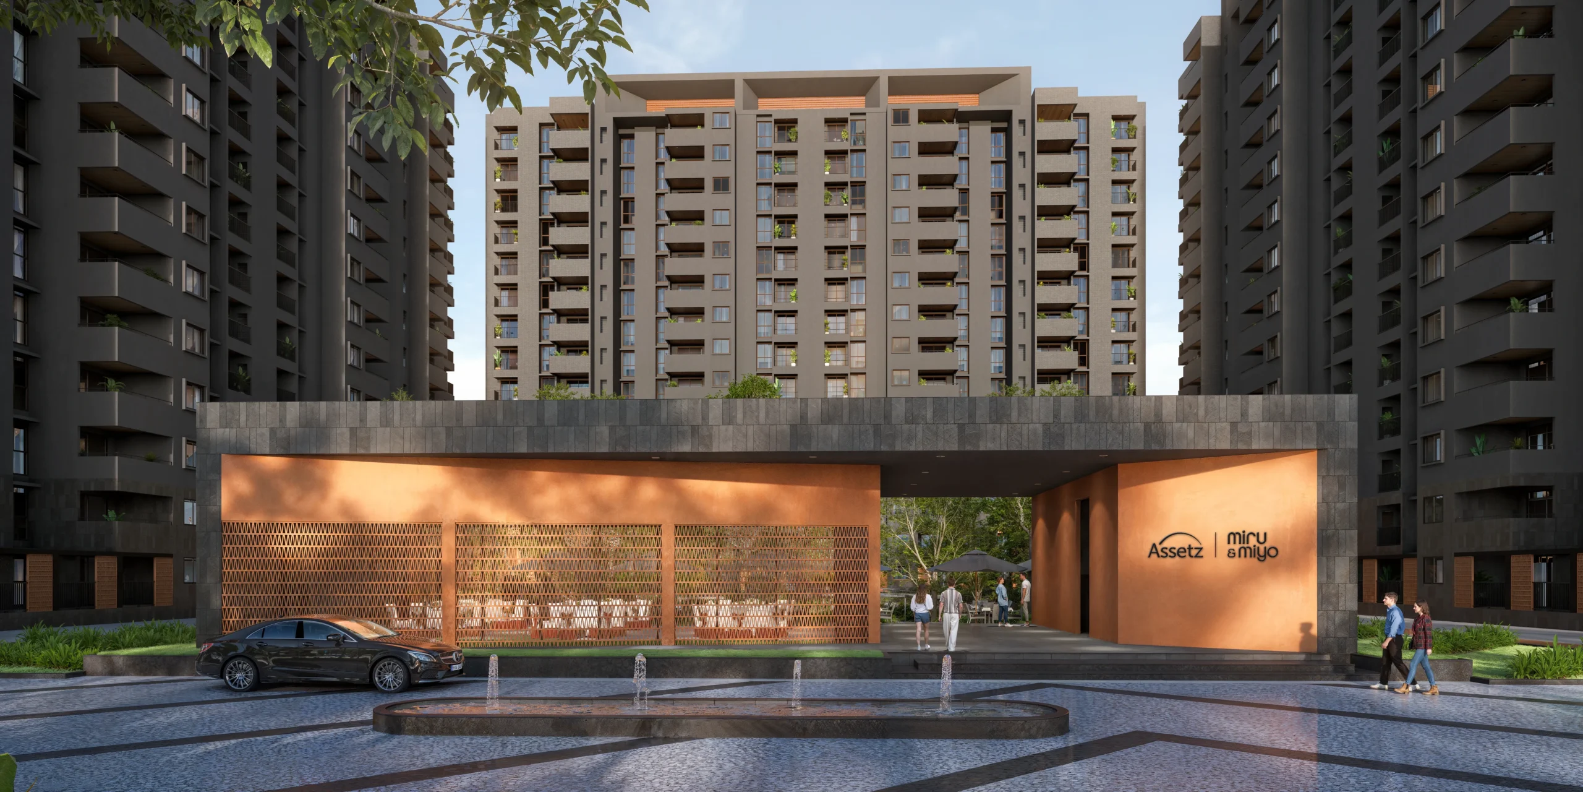
Assetz Miru & Miyo is a thoughtfully designed premium residential community located on Yelahanka Doddaballapura Road, North Bangalore. Created for homebuyers who value space, privacy, greenery, and a well-connected lifestyle, the project brings together contemporary architecture, generous 3 BHK residences, and a carefully planned community environment.
Positioned in Yelahanka, one of North Bangalore’s established residential destinations, Assetz Miru & Miyo is designed around the idea that a premium home should offer more than an attractive apartment. It should provide a comfortable neighborhood, open surroundings, and spaces where residents can enjoy everyday life at their own pace. The project is planned as a 3 BHK luxury apartment community, creating a more consistent residential experience for families seeking spacious homes.
A Spacious 3 BHK Community
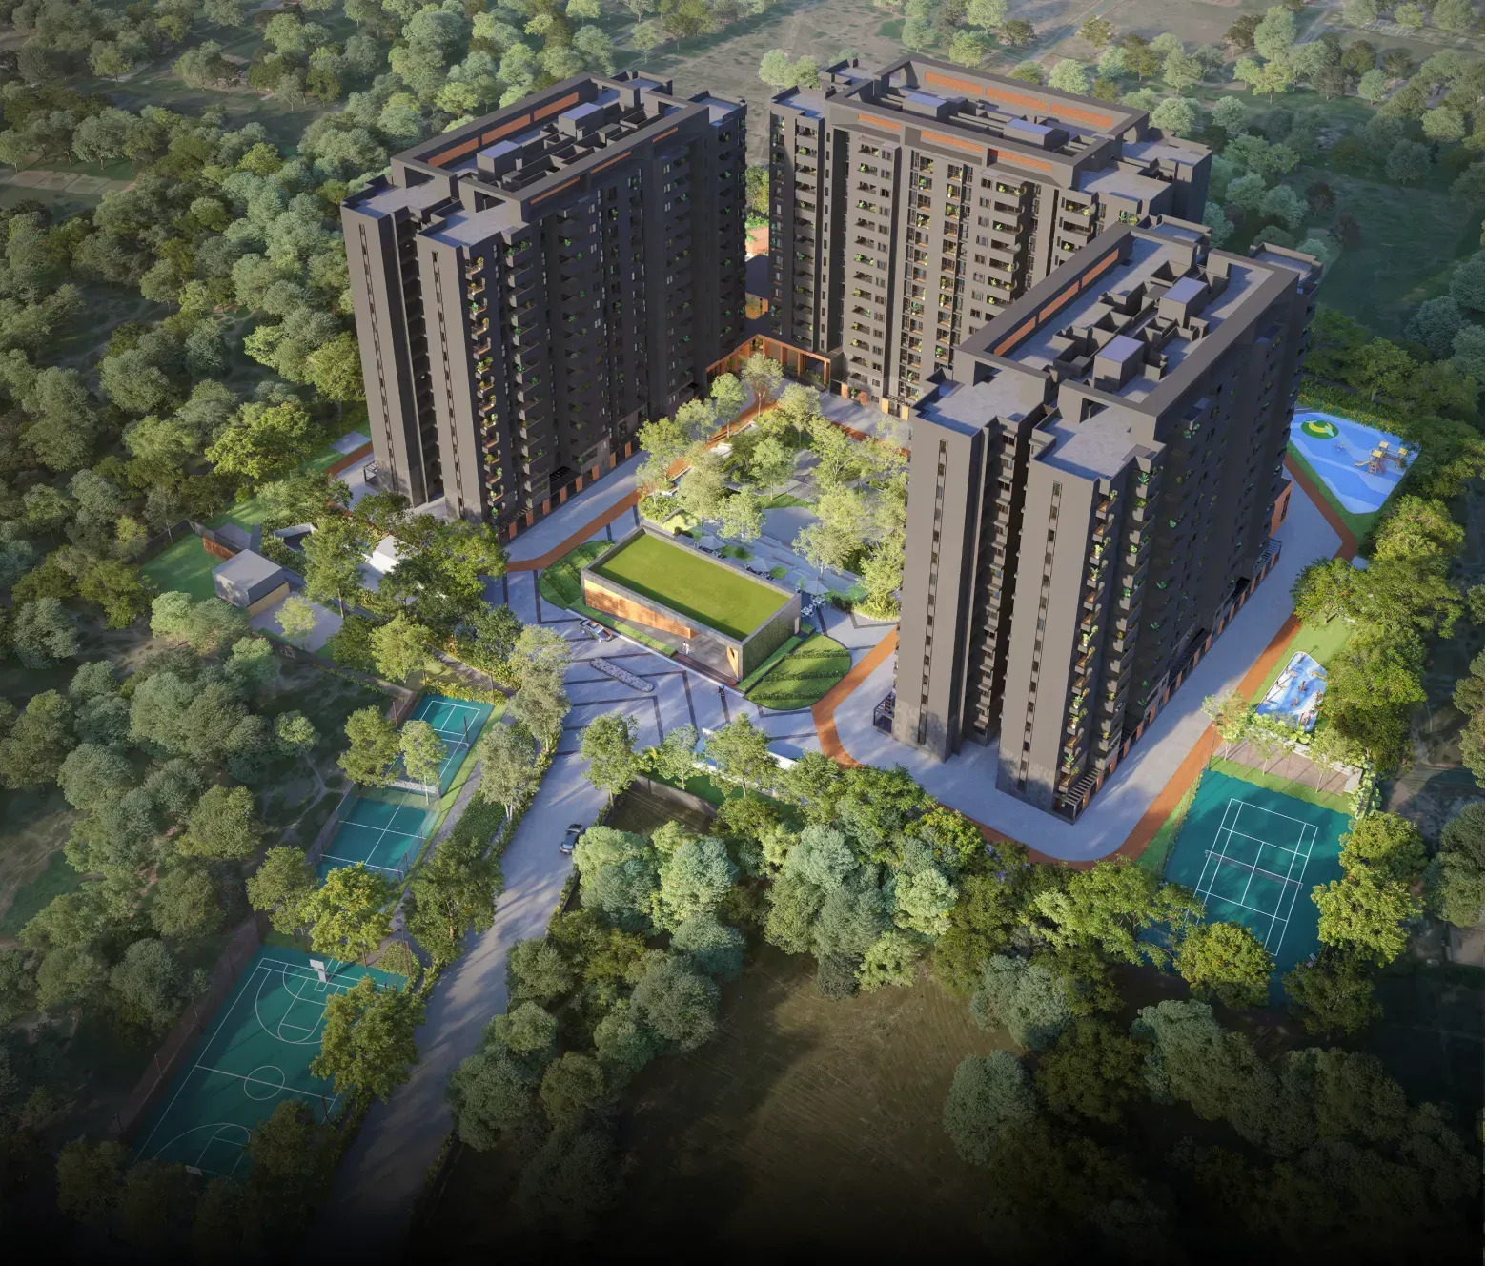
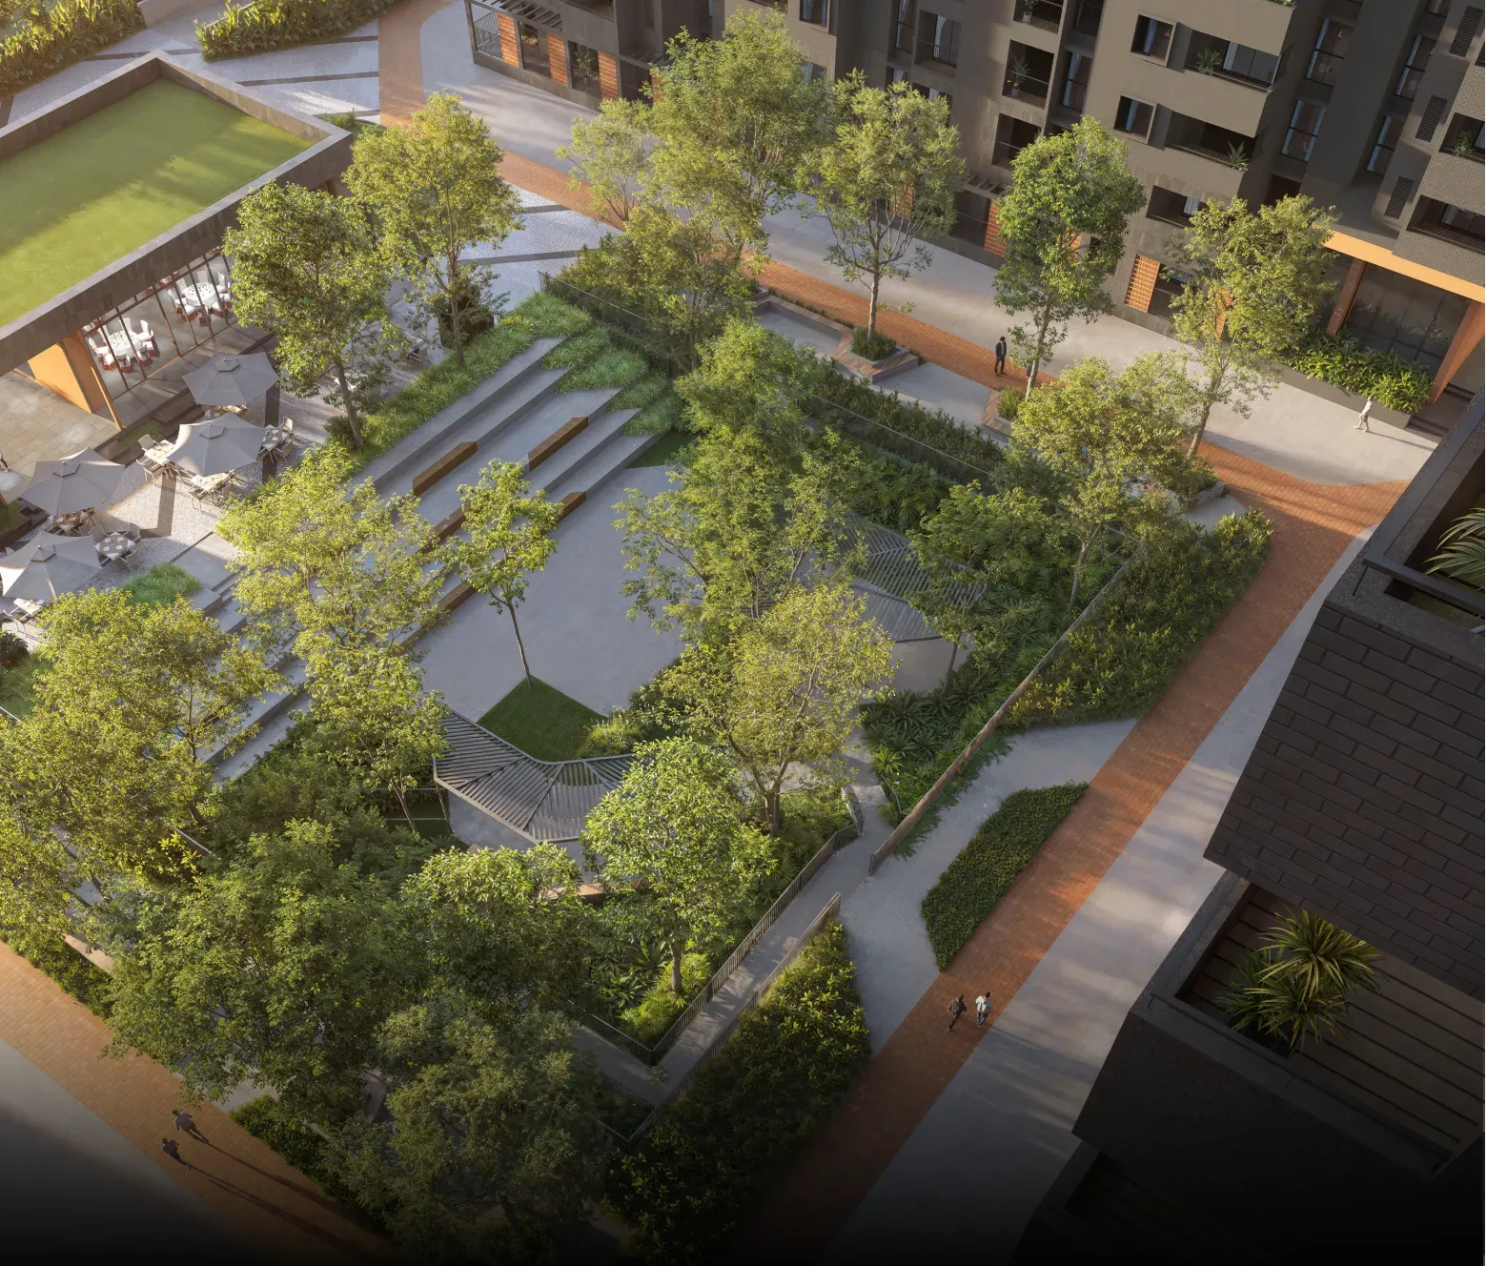
One of the defining features of Assetz Miru & Miyo is its focus on spacious living. The project is planned across approximately 6 acres with 350 units and 3 towers. Around 77% of the development is planned as open space, allowing landscaped areas, pathways and community spaces to become an important part of everyday living. The project also features an approximately 23,000 sq. ft. clubhouse and more than 30 premium amenities.
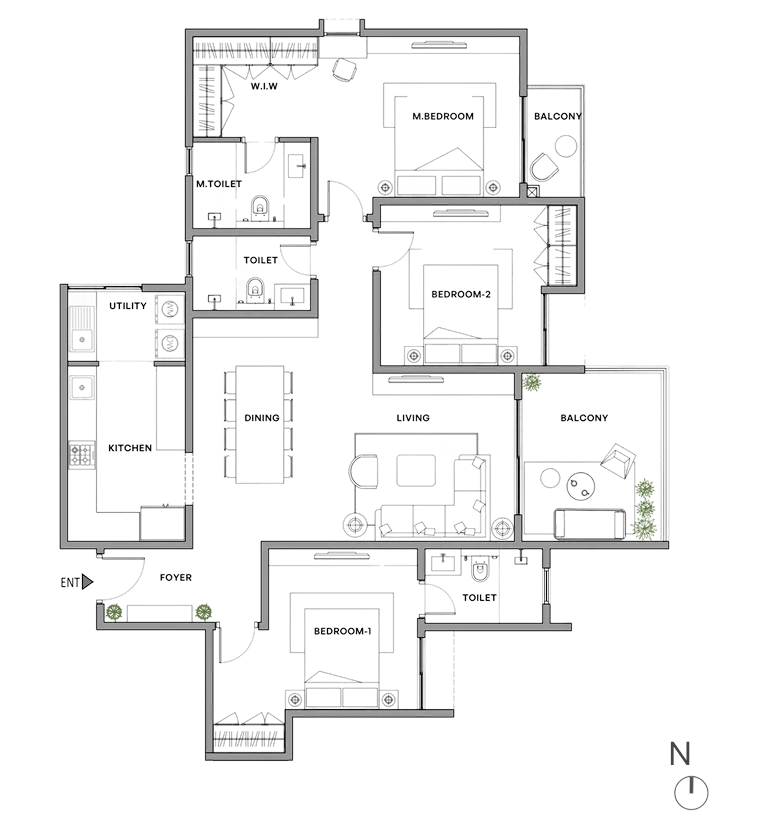
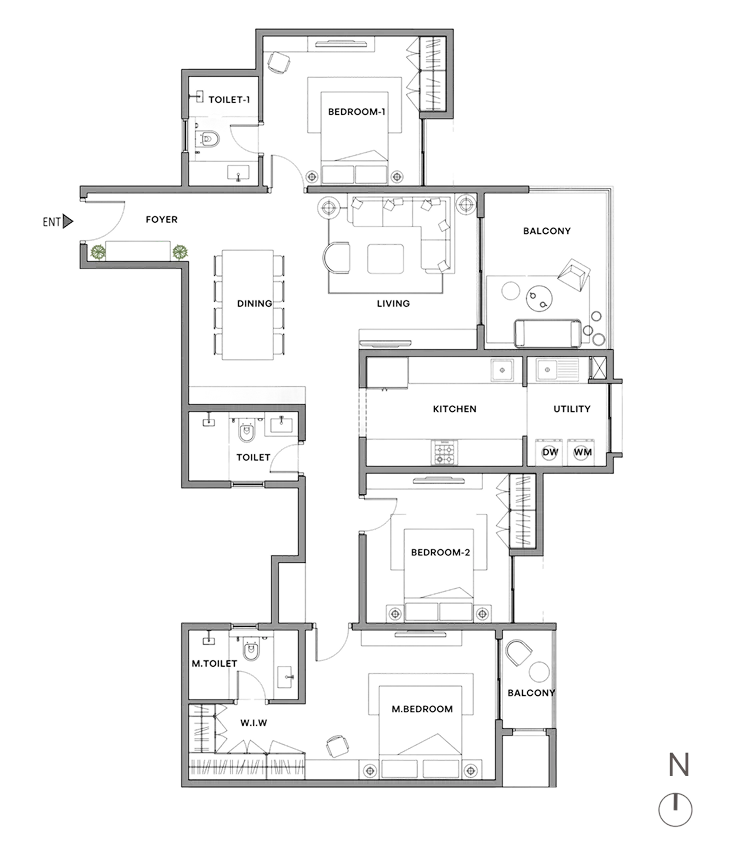
The homes are planned with generous proportions and intuitive layouts. The project material highlights approximately 70% carpet efficiency, thoughtfully planned layouts, and terrace balconies of around 9’6″ x 11’6″, creating additional usable outdoor space for residents.
For families, this emphasis on space can make a meaningful difference. A well-planned 3 BHK can provide separate areas for family time, work, relaxation and personal privacy without making the home feel unnecessarily crowded.
Green Views and Open Surroundings
The setting of Assetz Miru & Miyo adds another dimension to the residential experience. According to the project material, residences are planned to enjoy views towards Avalahalli State Forest, Yelahanka Lake, an upcoming Lalbagh-inspired greenscape, and landscaped internal areas. The project presentation also highlights an approximately 200-acre Nagadasanahalli Lake view and an approximately 140-acre upcoming Lalbagh-inspired botanical garden.
These green surroundings are particularly appealing for buyers who want to balance urban convenience with a calmer residential atmosphere. Instead of looking only at the apartment itself, the project takes into account what residents see and experience when they step outside their homes.
Clubhouse and Lifestyle Amenities
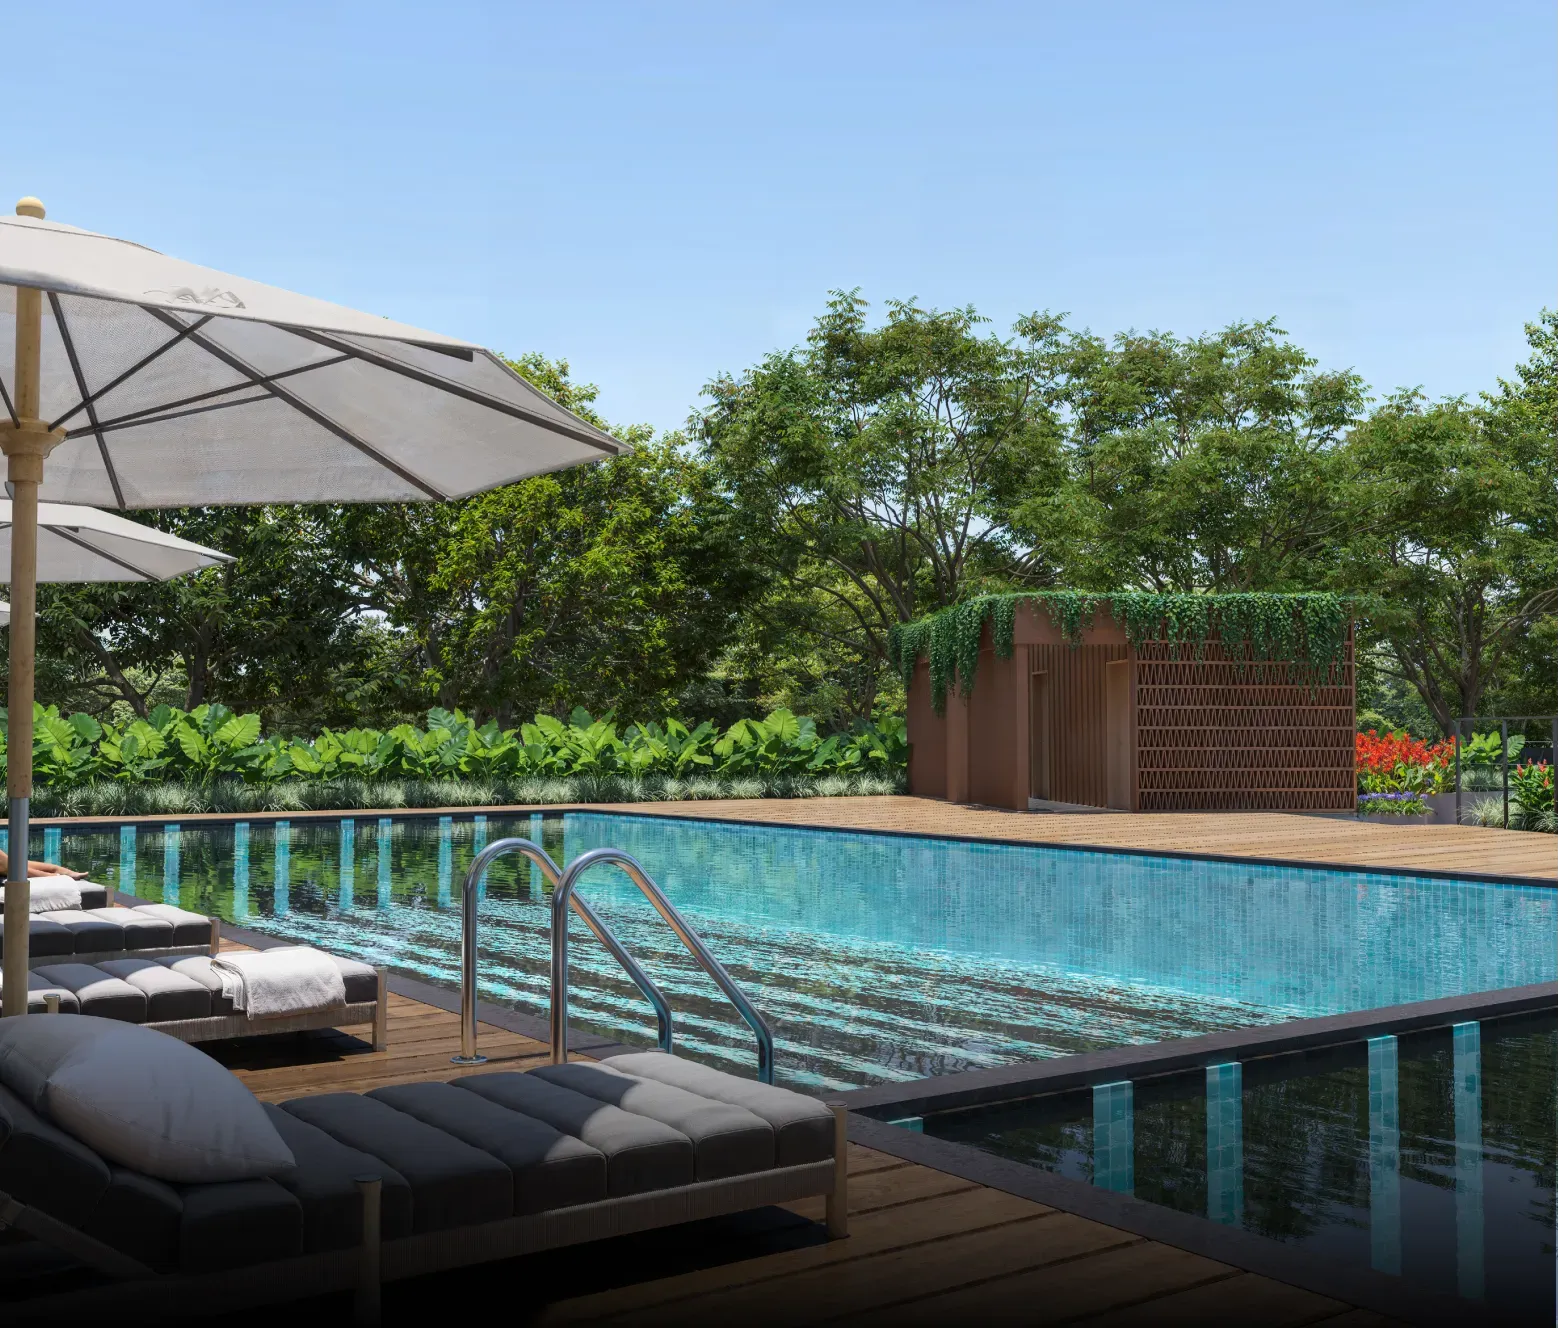
The approximately 23,000 sq. ft. clubhouse is planned as a central social and recreational space within the community. The development includes 30+ amenities, covering sports, fitness, recreation, and leisure.
The project material lists a range of sports facilities, including a padel court, pickleball court, tennis court, badminton court, basketball court, gym, table tennis room, billiards table, pool room, and foosball table.
Other planned spaces include a temperature-controlled swimming pool, a courtyard amphitheater, a banquet hall, a senior citizens’ court, an outdoor co-working space, a pet park, and a kids’ play area.
This variety makes the community suitable for different age groups. Children can have dedicated spaces to play, fitness enthusiasts have multiple options to stay active, and families can use social and recreational areas for gatherings and leisure.
Designed Around Everyday Convenience
The planning of Assetz Miru & Miyo extends beyond architecture and amenities. The project material describes a considered arrival experience from the entrance gateway to the lobby, along with separate entry arrangements for residents and visitors, efficient delivery management and storage, and seamless traffic management.
The intention is simple: everyday routines should feel convenient. From arriving home after work to welcoming guests, receiving deliveries or spending time within the community, the planning focuses on reducing unnecessary friction.
Assetz Miru & Miyo strategic Location
Location is one of the strongest advantages of Assetz Miru & Miyo. Yelahanka has evolved into a prominent residential destination in North Bangalore, supported by established infrastructure, connectivity, and access to everyday conveniences.
The project presentation highlights connectivity to several important destinations. Yelahanka Railway Station is indicated at less than 10 minutes, while Nagadasanahalli Lake is less than 20 minutes away. Doddaballapura Main Road is shown as less than 30 minutes away and Kempegowda International Airport as less than 40 minutes away, with actual travel times varying according to traffic and time of day.
The surrounding ecosystem also includes schools, hospitals, and retail and employment destinations. The project material identifies Ryan International School, Aster CMI Hospital, Phoenix Mall of Asia, Manyata Tech Park, Hebbal/ORR, and Kempegowda International Airport among key nearby destinations.
About Assetz Property Group
The strength of a residential project is also influenced by the developer behind it. The project material describes Assetz as a design-led developer with a growing Bengaluru portfolio, highlighting 50+ projects, 23,000+ units, and 40+ million sq. ft. of completed, active, and future inventory, along with more than 600 acres acquired and/or partnered.
Overall, Assetz Miru & Miyo brings together spacious 3 BHK homes, extensive open areas, lifestyle amenities, green views, and a strategic Yelahanka location. For families looking for a premium apartment in North Bangalore, the project offers a residential environment where the focus is not simply on the size of the home but on how the entire community supports everyday living.
Note: Project specifications, amenities, timelines, and other details are subject to applicable approvals and developer updates. Buyers should verify the latest project information before making a purchase decision.
Details
-
ID:18092030
-
Acres:6 acres sqft
-
Home area:350 units sqft
-
Lot dimensions:3 BHK
-
Rooms:3
-
Beds:3
-
Baths:3
-
Parking:3
-
Possession:2030
-
Status:
Features
- Amphitheater
- Barbeque
- Club House
- Gym
- Indoor Games Area
- Jogging Track
- Kids Play Area
- Landscaped Gardens
- Multipurpose Party Area
- Swimming Pool